Showing posts with label Design. Show all posts

Monday, 14 March 2016

Design Brief - Part 3, USES

Design Brief (III)


Usage & Requirements

In keeping with my aspirations for a home that is deserving of an episode of "Grand Designs" one of the key things I would like is to have a home that is as green as possible. I'd like to employ good insulation, good passive cooling and have low-energy appliances.

More importantly, I would also like to have the house powered by solar as much as possible. Based on a couple of conversations I've had, the pay back for solar is ~7 years based on existing electricity tariffs. 

Assuming 1,000 sq ft of roof space, an estimate given to me was the potential installation of a 15.12kWp system. On average , it will produce approximately 1560kWh per month - or 60-70% of my estimated monthly requirements. A good start I reckon.

Below are some of my other requirements, in order of importance:


Kitchen(s)

Ok - so I think that the kitchen should be the heart of the home... but I'd like to be greedy and ask for 3 kitchens:

1) a modern kitchen with all the bells and whistles. It should preferably have an island that is the same height as the dining table. Here I would have 4 chairs where the family can have breakfast. These chairs could also be added to the formal dining table as needed for larger parties.

2) an Asian kitchen - this should be outdoors and fueled by LPG. a simple cooker and sink with plenty of storage are the requirements. 

3) an outdoor BBQ - I would love to have one of those gorgeous built in grills. 


Dining Area(s)

Dining areas are going to be huge for this build. We see 20+ people every weekend and it would be great to comfortably seat them all. A couple of times a year, we also have massive gatherings where hundreds of extended family come by. (I kid you not). I would therefore like to have 2 dining areas (at least >.<)

1) an indoor dining for formal entertaining

2) an outdoor dining area for those BBQ parties and for the kids when we have those large family gatherings.


Living Area(s)

As with the dining areas - would be good to have an outdoor living area and an indoor living area that are adjacent to the respective dining areas. 

There should also be one powder room located within these "public areas"


Family Room - Man Cave

On top of my "nice to have" list (everything above are must haves!) is a man cave - or more likely family room where we can watch movies off a 120" projector screen!

<edit> Ideally, to accommodate the kids, there should be plenty of storage for their toys... Or so says the Mrs. 


Home Entertainment

This leads me to home entertainment. I would very much like to have music channeled throughout the "public areas" of my home. ie the kitchen, living & dining areas. All the better if I can integrate them seamlessly.

Balcony

This is a good to have on the upper floors of the house - preferably connected to the Master-suite or Family room

Driveway

I would prefer to have a driveway for 2 cars (not that I have 2 cars)

Utility Area

I would like to be able to dry clothes in the sun (ie likely to be on the top-most floor) and/or with the warm air generated by air-conditioning.

Gym

Ok this is a big "IF". I would love a multi-gym + a cardio machine + a puching bag if there is room!

Basement

Building a basement can be prohibitively expensive. BUT, it would appear that semi-basements are within reason. if possible, would love to be able to create extra space and place my household shelter there.


Pool

In all likelihood, this will be a non-starter. Which is also why it's at the bottom of the wish list. Should we manage to accomplish all of the above for under a budget of $850k and we have a few extra dollars to spend, I would very much like to have an "endless pool". These are not prohibitively expensive, but I can imagine that they would make an awesome addition to any home.


Design Brief - Part 2, OCCUPANCY

Design Brief (II)


Occupancy

At any one time, the home will be occupied by 4 adults and 2 children. We would like to cater for the future and provide for an extra kid or house guests with a flexible 5th bedroom. Some styles, features & requirements follow:


Master Bedroom

Style: Tropical Chic meets luxury Americana. (More Westin than Ritz Carlton)
Ensuite requirements: Twin vanity with seperate WC and wetroom
Wardrobe: Walk-in wardrobe, island storage, bench seating 
Bedding:King
Additional requirement: an adjacent living area with TV would be a plus 


Wetroom:


Senior Suite

Style: Clean lines, functional luxury
Ensuite requirements: Yes - senior friendly
WardrobeBuilt-in full length wardrobe
Additional Carpentry: Attached TV console to wardrobe
Bedding: Queen
Additional Requirement: Must be senior friendly. Access to main road without stairs; possible need for wheelchair in future


Kids Room 1

Style: Functional space for a 9 year old going on 18.
Ensuite requirements: Ensuite if possible, otherwise "Jack and Jill" ensuite preferred
Wardrobe: Built-in full length wardrobe
Additional Carpentry: Platform bed 
Bedding: Super Single - Queen
Additional Requirement:


Kids Room 2

Style: Fun (ctional) space for a 2 year old tyrant
Ensuite requirements: Ensuite if possible, otherwise "Jack and Jill" ensuite preferred
Wardrobe: Built-in full length wardrobe
Additional Carpentry: Built in Bunk bed with slide
Bedding: Super Single - Queen
Additional Requirement: See dream pic


Guest Bedroom - Study - Kids Room 3(?)

Style: Functional space for 2 guests 
Ensuite requirements: Functional Ensuite 
Wardrobe: Built-in full length wardrobe + attached study table for 2
Additional Carpentry: Murphy bed or sofa bed as is cost effective/comfortable
Bedding: Twins. Side by side
Additional Requirement: See dream pic


Nanny's Room

Style: Functional space  
Ensuite requirements: Adjacent to utility room
Wardrobe: As is viable
Additional Carpentry: n.a.
Bedding: Single

Design Brief - Part 1, THE DESIGN

Design Brief (I)

Style

"Practical Contemporary Tropical". I've had the luxury and privilege of holidaying in some pretty spectacular hotels and villas in Asia (all reasonably priced, trust me). One of my favorites is this one. These have shaped some pretty awesome dream-homes in my head. Unfortunately, not all of them have been practical given a)how limited my budget is for this build; b) how I won't have an army of staff to help with the upkeep; c)my fairly small plot of land. So what do I mean?

Practical. The house should be easy to maintain. I love wood and would like to have this clad the entire house, but I am aware of the harsh realities of having to maintain wooden structures and/or architectural finishes. I would also like a home that offers some flexibility for current and future needs. I mean hey, kids grow up right? Also, I would prefer that the home is "idiot-proof" when it comes to maintenance - no lightbulbs I can't change without bringing in scaffolding please.

Contemporary. Below are some examples I've found from Houzz (great app btw) - sorry I know there's wood, but my point is that a) I need symmetry and regular shapes, but not necessarily monolithic ones b) classy, but not ostentatious c) plenty of light. 


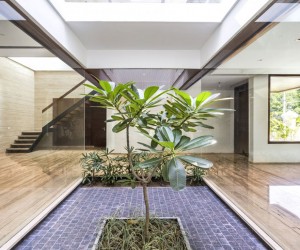
Tropical. Ah yes. Seeing how I live in the tropics, it seems to make oh so much sense. But I'd like some tropical greenery in the home (think of a Frangipani tree in a water feature in an air-well), but yet easy to maintain.  


Also, what's really important about integrating the tropics in the design, is how it needs to be manifested in the design features.

Design Features

Maximization of space. I have 2,800 sg ft of land, but there are setback requirements meaning that I'll only be able to build on ~1350 sq ft. If we are clever about it and can go about building staggered floors, it would be ideal to achieve ~4,000 sq ft of space. But again, it would very much depend on how much we can bring the costs down for a build. See previous post on costs. :(

Good ventilation + Passive cooling. This is absolutely key for the tropics. I cannot envisage having the air-conditioning on 24x7, so I need my home to be well ventilated. The problem is that my home is surrounded by houses that tower over mine. The struggle to ventilate, is therefore real. I think that one of the houses we've visited recently has addressed it somewhat - but they had the advantage of not having a house directly behind theirs. Our house is also West-South-West facing - meaning we get an awful lot of afternoon sunlight. This heats up the place so we'll need to think cleverly about how to cool the home passively.

External sunshades may prove useful for this purpose. 


Maximization of light. One of the issues I have now, is that the house is sandwiched between 2 others (wall to wall), so very little light gets into the house. When we rebuild, we will detach from one of our neighbours - and that should let some light in. However, it would be preferable to allow the maximum amount of light into every crevice of the home.


Where necessary, I would also ask that the architectural finishes (read: doors, shutters, windows) be put in place that allow for the house to be cooled with an air-conditioner or darkened to enjoy the movies. 

Design & Materials

Ultimately, it all boils down to cost. Wood & glass are expensive, I know - so I'll be happy to work within my means to find the best compromise. My preference, is to have natural (or natural looking) materials as far as possible.

I am quite happy with homogeneous tiles as long as they vaguely resemble natural stone. I love for some of my ceilings to be decked out with timbre - but I'll settle for laminate simply because I won't be able to tell the difference.

I'll also settle for aluminium in lieu of wood - but I believe that we should as far as possible be avoiding materials and finishes that don't look natural. If possible, plastic should be banned in the design.


Sunday, 13 March 2016

Questions for a Design Brief

While I had written about our wish list previously, I think it's insulting to share our plans with the architect and distort his/her view of what we want. I have instead now opted to write a design brief in parts - responding to the questions below:

DESIGN

What kind of ideas do you have about design and / or materials? 
Do you have any images from magazines/internet that show us a style that you like? 
Are there any particular design features that are important to you? 
What kind of style do you require for the project e.g.. contemporary, traditional, industrial, bold, elegant, minimal etc. 
Do you have any specific materials or surfaces in mind that you would like to see included in the project? 
Do you have specific time requirements for the project to be complete? 

OCCUPANCY

Do you have any specific accessibility requirements, for example is anyone in your family disabled or do you have any regular visitors that would have special needs? 
How much time and energy would you be willing to invest to maintain your home? 
How many people will be living in the new home? 
Describe your lifestyle and the kind of spaces that you need? For example, work from home, entertain often, etc How much time do you spend in the different areas of your home (indoors and outdoors)? 

USAGE

What type of entertainment systems do you require? 
Music, TV, projectors, speakers throughout the house? 
What type of storage do you require? 
Specific hobbies that require lots of storage space? Large wardrobe space? Number of floors / rooms / spaces and use for each? 
Are there any particular areas that are to be more private that others? 
Or particular rooms that you would like to be connected? 
Do you have any preferred room layouts/relationships or orientations – a south facing kitchen for example
Do you have any specific considerations toward sustainability and energy efficiency – is there a particular system you would like to use: i.e., solar panels etc. 

Monday, 29 February 2016

Warren's Home

People who read this blog - yes all 3 of you, would remember that we introduced you to Warren Liu in an earlier post.

One may even remember that  we found him via the Straits Times in this article.

One month after our initial meeting, Warren was kind enough to show us the house mentioned in the article. His home.

The reason why he showed us the house, was because it was a relatively modest build costing him ~$250 per sq ft.

It was a beautiful home


in hot tropical Singapore, it was a pleasure to sit in his kitchen without the fan on, and enjoy the breeze.


I wasn't a fan of the eclectic furniture choice, but only because I'm quite conservative about furniture and furnishings... but really, everything was gorgeous, given the costs.


I think I would look for alternatives in some areas... instead of aluminium shutters, maybe I would go with wooden plantation shutters... but of course the point at which we delve into the details on architectural finishing is still miles away.


The couple of things I did love:


  • The use of space - from a land area of ~1400 sq feet, he cleverly built a >3300 sq ft house
  • He managed 3 bedrooms + 2 studies (1 convertible into a guest room) + 1 utility room + a gorgeous multi-tiered open plan living area
  • a GREEN roof! like grass... on a roof!
  • Gadgets galore (thank you Sonos)
  • I was ambivalent about bringing the outdoors in, but my wife loved all the greenery
  • oh and check out the pièce de résistance... a TV in the dining table.


View professional pics of his home here.

Wednesday, 27 January 2016

OUR WISH LIST

WHAT WE WANT IN A HOME

So - we have mentioned that we have been incubating this idea for awhile haven't we? No? Well we have.

Thanks to this GAWESOME (God-awesome... we're truncating everything now aren't we?) online tool called floorplanner  we have been able to sketch out our requirements for the Architects we've been meeting.

We have been reiterating to all these architects that the point of doing these plans is so that we can create a wish list of things that we want to see in our new home. eg. I want a man-cave - that maybe I'll share with my cubs (if they're good). My wife wants her personal space - so yes she's getting that damn wardrobe. etc etc.

So here are some of our plans... wonder how similar they'll be to the finished product!

THE GROUND FLOOR

Our wish list here is simple - we need a room for mum and her own glorious Asian kitchen (yes that's where all hell breaks loose with the propane tanks). For the public space, we envisage a swanky open kitchen with all the mod-cons and a couple of dining areas.

We get 20-30 people in every weekend - so take my word for it, we entertain quite a bit. we'll need the space. Of course, we'll have a formal living area (hereinwith known as the Swiss part of the house). (Swiss because of neutrality - nothing to do with hoarding tons of money that belong to other people). (or watches. really nice watches for that matter). (Note to self. stop using the parentheses too much)()()() 


THE SECOND FLOOR (ok the first floor if you're British)

Up one flight of stairs, and this should be the family sanctuary. We want a luxe bedroom with enough space for her (read wardrobe) and adequate space for me (read sofa in front of bed).

The kids want a room each (actually child #1 wants her own room. Child #2 seems to like the company so far). We think a "jack-n-jill" style bathroom (or in this case "Jill-n-jill") would be adequate for our 2 girls.

A 4th study and/or guest bedroom would also be ideal for visiting friends and family - trust me, we've got a few of those.


THE THIRD FLOOR (fine. Attic)

MAN CAVE. MAN WATCH MOVIE. MAN HAVE GUITAR. MAN HAVE AMPLIFIER TURNED UP TO 11.

I really wish there was room for a BBQ - or any kind of fire making device. will have to settle for the clothes dryer in the utility room up here.